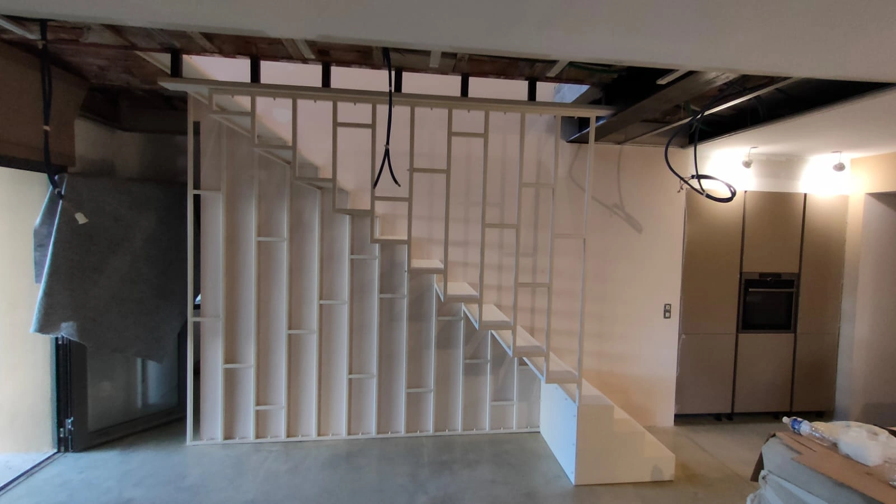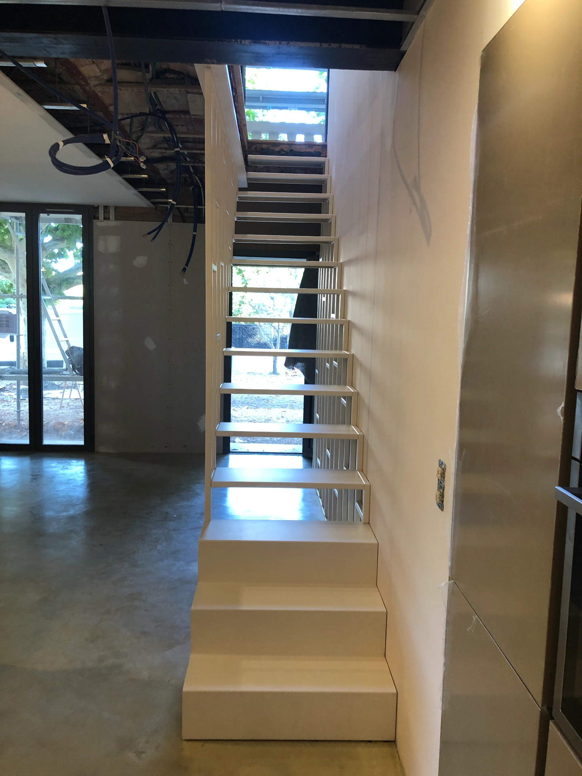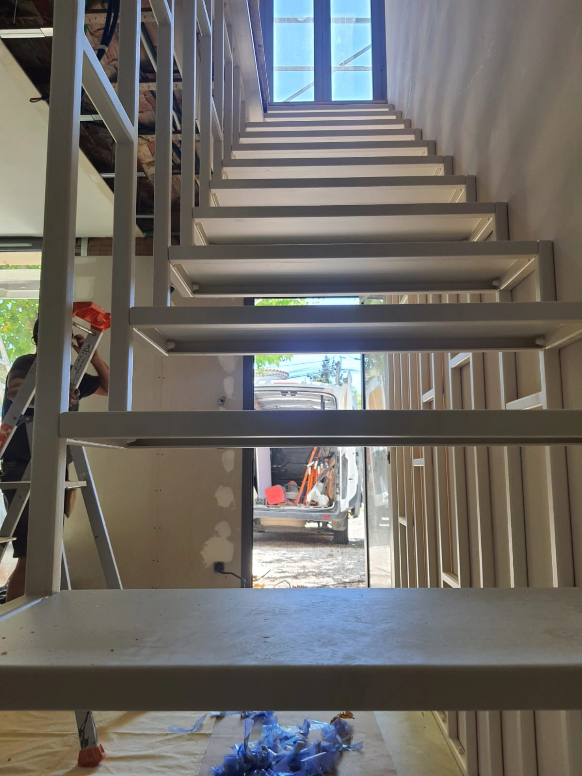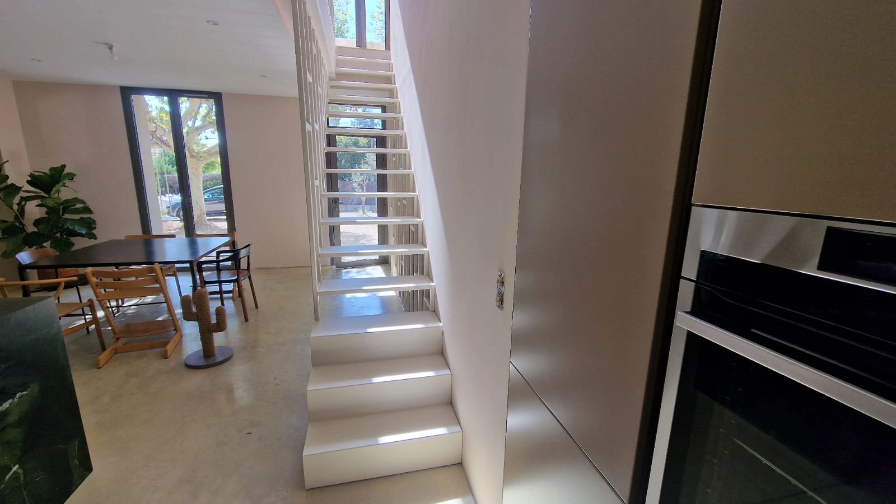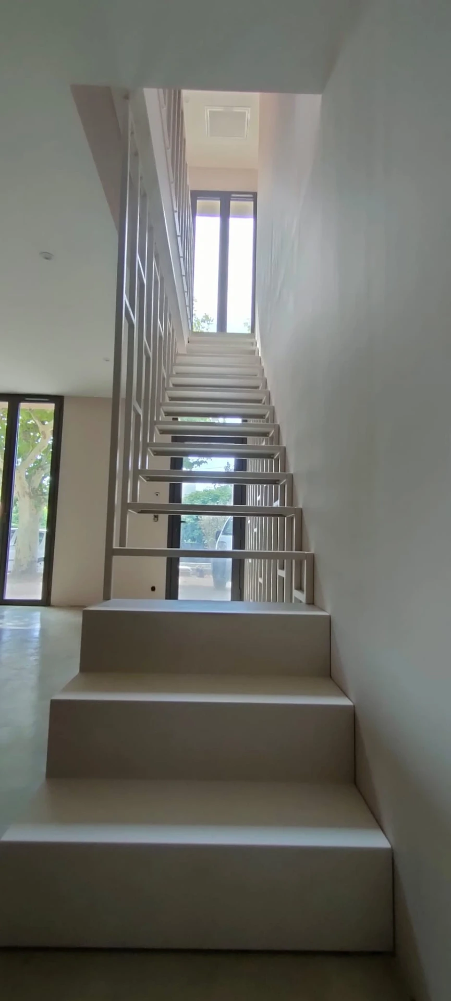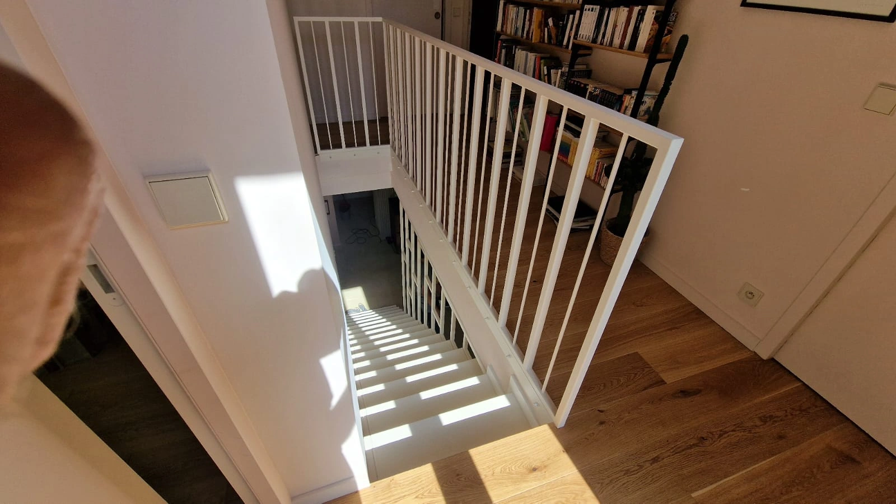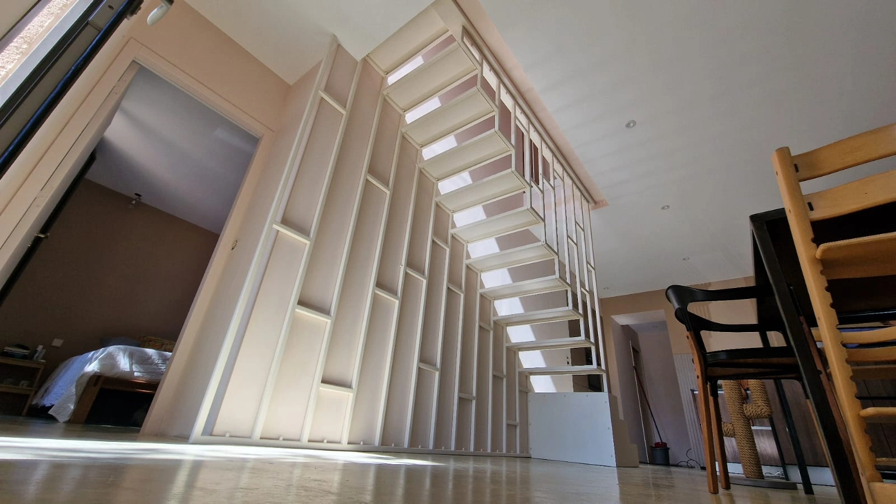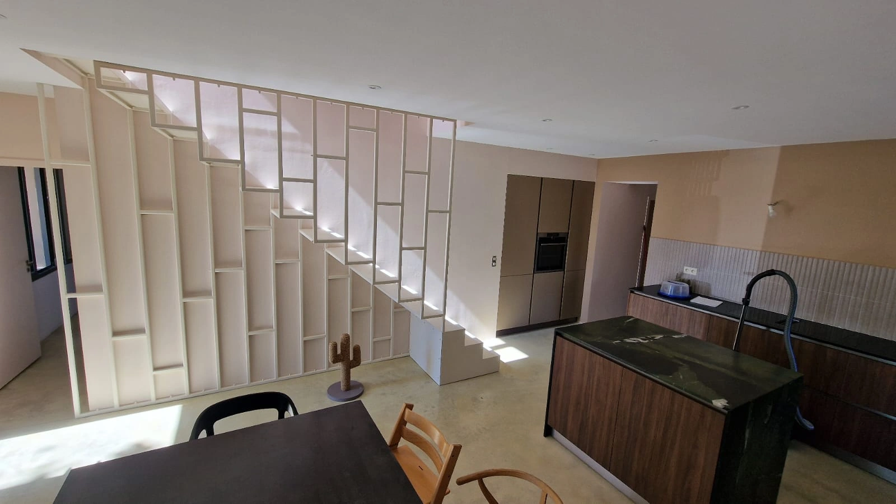
The Aix Staircase is a perfect illustration of CMC's philosophy: making every metalwork piece an architectural work in its own right. Conceived as an inhabited sculpture, it pairs a graphic white-lacquered steel screen partition (claustra) with floating treads that appear to hover in mid-air.
A bespoke commission
The client wanted a staircase that would become the visual heart of the home, from the entrance through to the open kitchen. Rather than a conventional staircase, we proposed a structure built into a screen partition: a single piece serving as openwork wall, balustrade and load-bearing structure.
From 3D to the workshop
The project began at the design studio with a complete 3D model, calibrated to the millimetre against on-site survey data. Each strut of the claustra was drawn to compose a graphic rhythm while respecting the structural constraints. The pieces were then cut, welded and powder-coated between our Rousset workshop and the workshop of our partners Métal Laser and Métal Peinture.
Installation and finishes
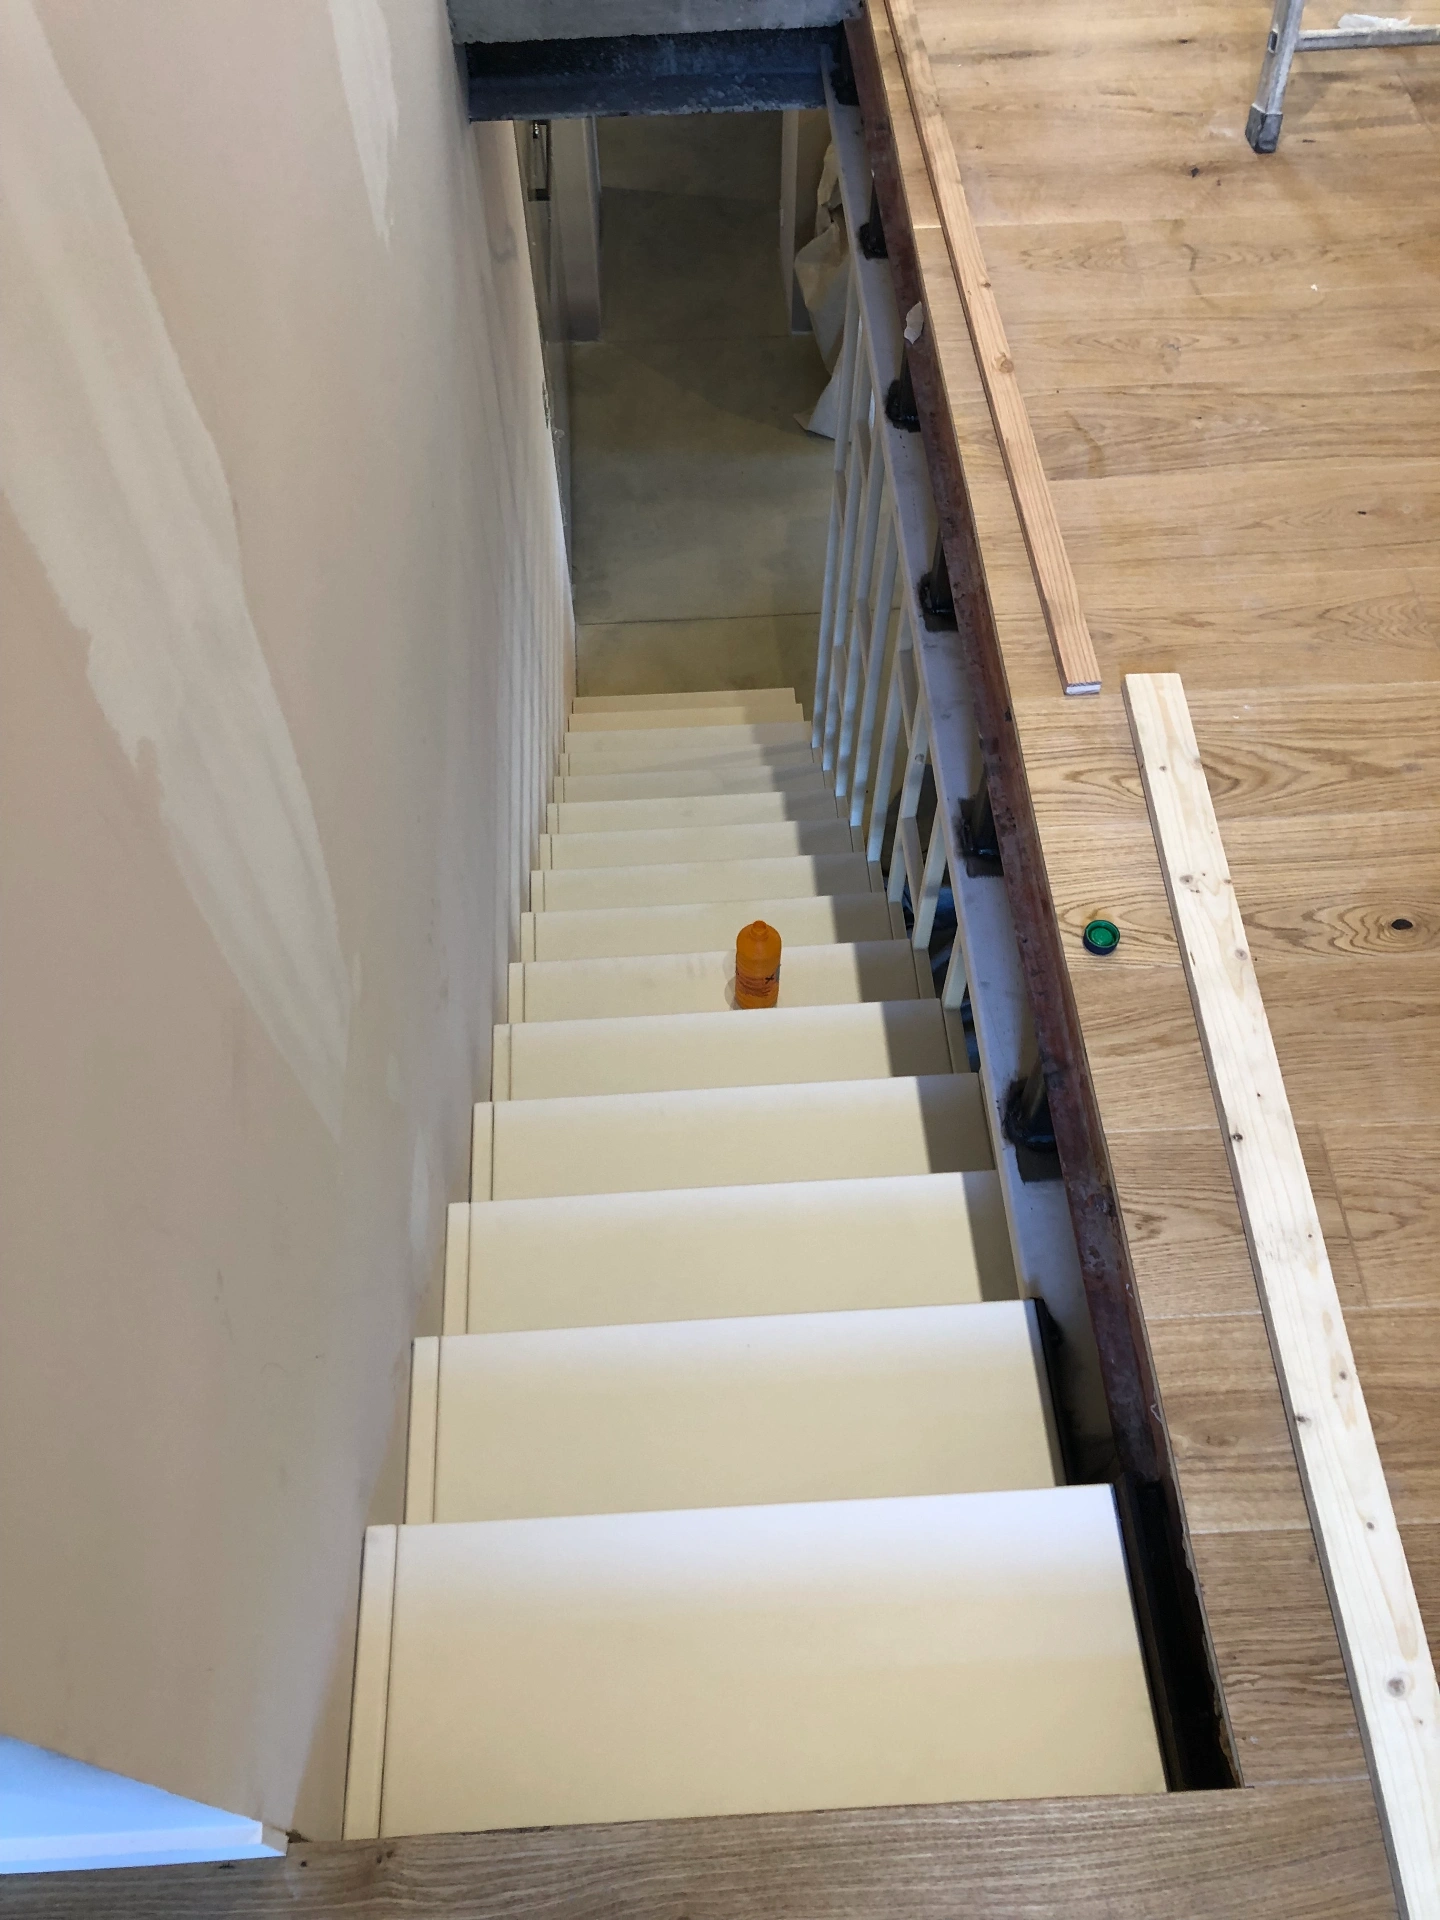
Installation took place in several phases to coordinate with the other trades (masonry, joinery, electrics). The folded steel treads, in a matt finish, slot into the existing structure. The result: a minimal, luminous and resolutely contemporary staircase.
Project gallery